Hotel Guestroom Lighting: A Practical Planning Guide
Plan hotel guestroom lighting around arrival, reading, dressing and night use. Coordinate fixtures, controls, maintenance access and a full-size mock-up.
A guest should be able to enter an unfamiliar room, find the right switch, read comfortably and switch off the main light without a search. Those simple actions provide a stronger starting point for a guestroom scheme than a list of decorative fixtures.
Build the plan around guest activities and operating needs. The layout below is a design workflow, not a universal illuminance schedule: project targets, accessibility, electrical requirements and final positions need to be set for the specific building and destination.
Map the Guest Journey
Walk through arrival with luggage, unpacking, working at the desk, relaxing, reading and getting up at night. Put a lighting need beside each action. Then identify where a guest will be standing or lying when they want to control that light.
Include housekeeping and maintenance in the review. Staff need to see surfaces for cleaning, identify failed lamps and reach serviceable parts. Their requirements can be accommodated through a practical service scene rather than forcing every guest scene to be equally bright.
Assign a Clear Job to Each Layer
| Zone | Lighting role | Review question |
|---|---|---|
| Entrance | Orientation and access to storage | Can a guest locate the controls immediately? |
| Bedside | Reading and local ambience | Can one person read without lighting the other pillow? |
| Desk | Useful light on the work surface | Are there screen reflections or a strong hand shadow? |
| Wardrobe | See clothing and storage | Is the light blocked by open doors or the guest? |
| Night route | Orientation between bed and bathroom | Can the route be understood without a bright overhead scene? |
This applies the general distinction between ambient, task and accent lighting described by GSA. Placement and controls should be developed around the actual room rather than copied from an unrelated example.
Make Controls Understandable Without a Demonstration
Give guests clear access to the most useful functions at the entrance and bedside. Review labels, button order and what happens after a power interruption. Decide how a master-off action interacts with bedside reading, charging and any required building systems.
Where occupancy logic is used, agree how it behaves when someone is resting quietly or another guest leaves. Review the proposed sequence with the controls contractor and operator. A sophisticated system still needs an understandable everyday experience.
Test Glare From the Pillow
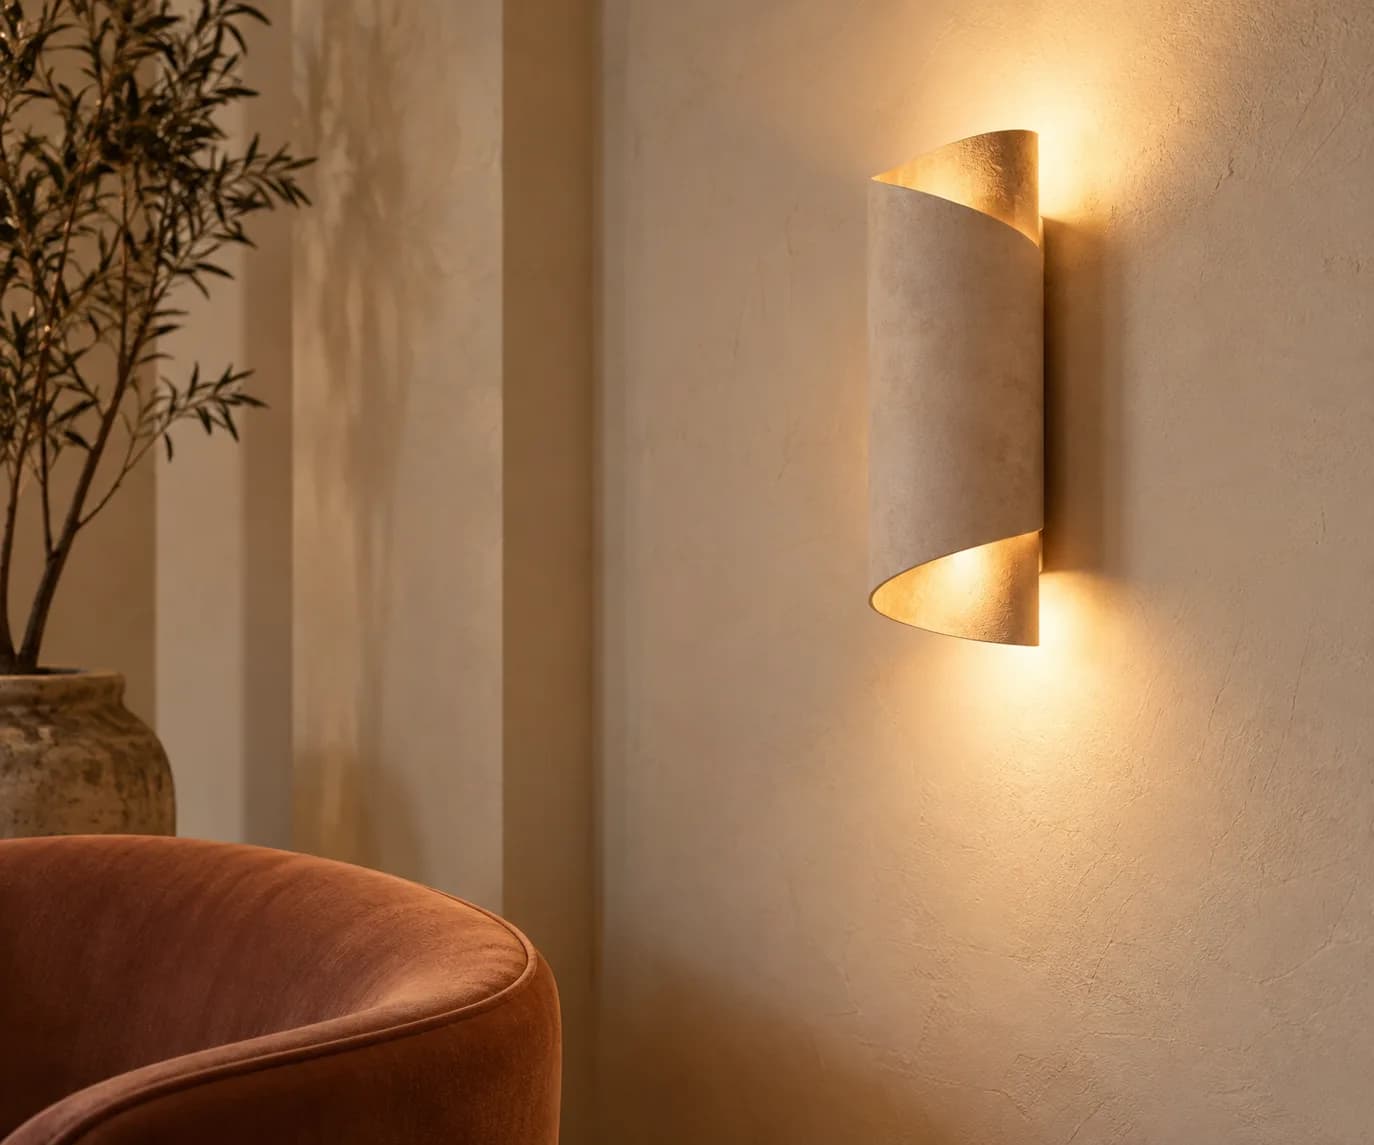
Install the proposed sconce and reading light against a full-size bedhead mock-up. Review the view while seated and reclined on both sides of the bed. Check whether a shade opening, lamp or reflective surface becomes directly visible.
Use the real bedside furniture and mattress height. A small furniture change can alter a useful reading-light position. Confirm aiming limits and how the fixture responds to repeated adjustment.
Coordinate Dimming and Material Appearance
Prepare the evening scenes with the actual lamps, drivers and controls. Confirm that bedside and background layers can reach the intended level without abrupt changes. Keep fabric, paint and timber samples in the mock-up to review colour appearance.
Record the accepted settings, component references and any restrictions on substitutions. The operator should receive a simple record of what was approved and how it can be restored after maintenance.
Approve Access and Spare Parts Before Rollout
Ask how a technician reaches the driver, removes the shade and replaces the light source. Confirm whether a fitting can be serviced without removing a large bedhead panel. Agree which spare parts should be included and how they will be identified.
- Approve one complete room before repeating the layout.
- Record fixture locations and control sequences.
- Keep reference samples for finishes and light appearance.
- Prepare care notes and component references for the operator.
For a Dwellrose project enquiry, include the room plan, bedhead elevations, proposed control method and room count. Identify the sample room as a separate approval milestone.
Sources and Further Reading
Send the drawing. We will price the finish.
Include quantities, color temperature, destination port and whether the finish is stock or custom. Final specifications, documentation, minimum quantities and lead times are confirmed during quotation.